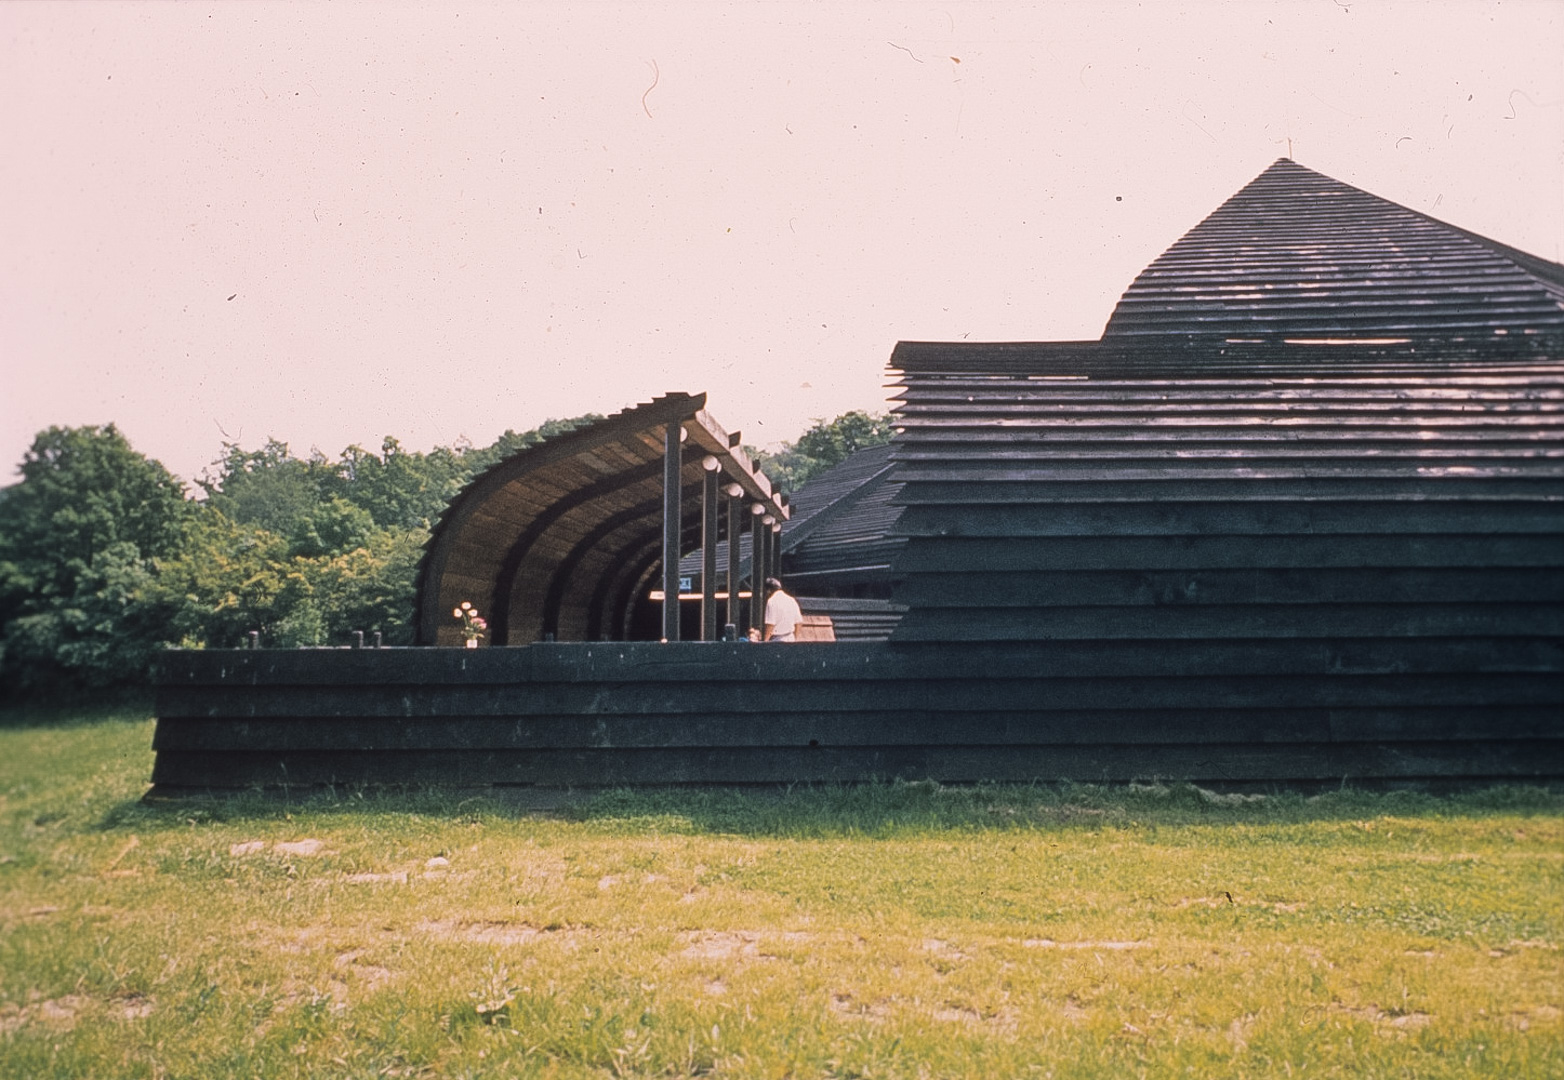
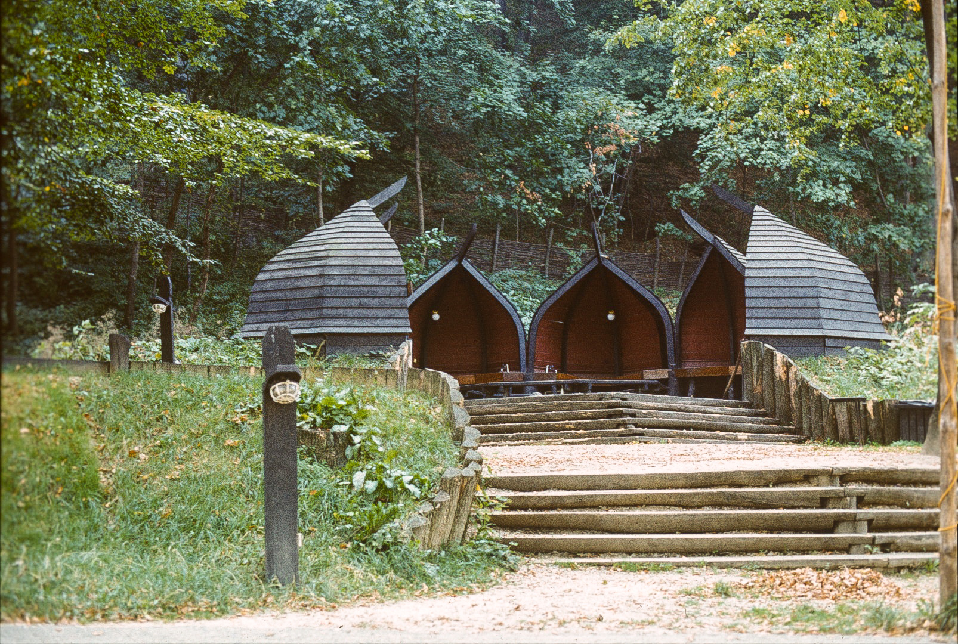
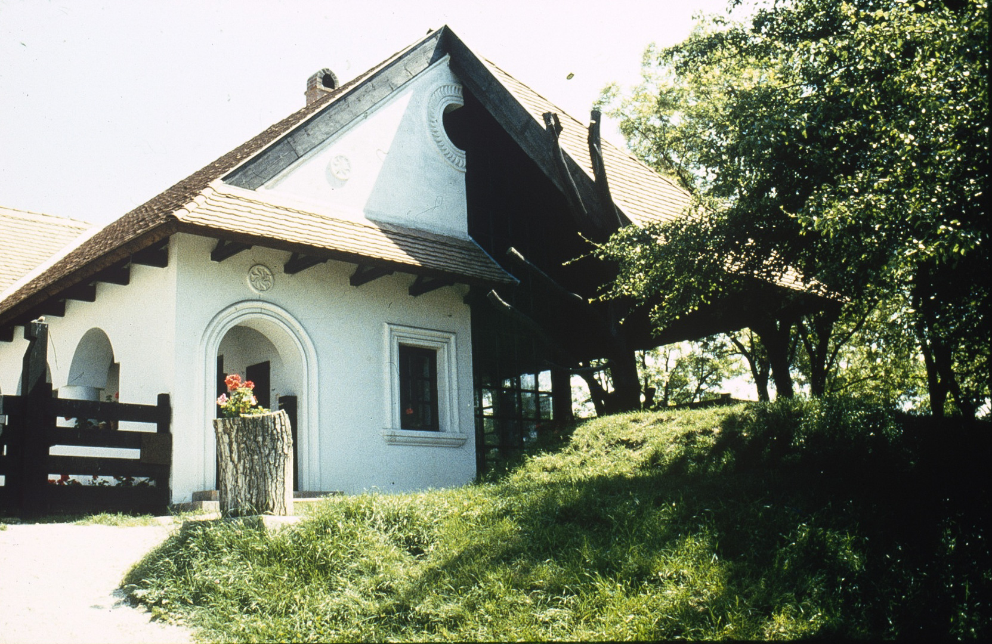
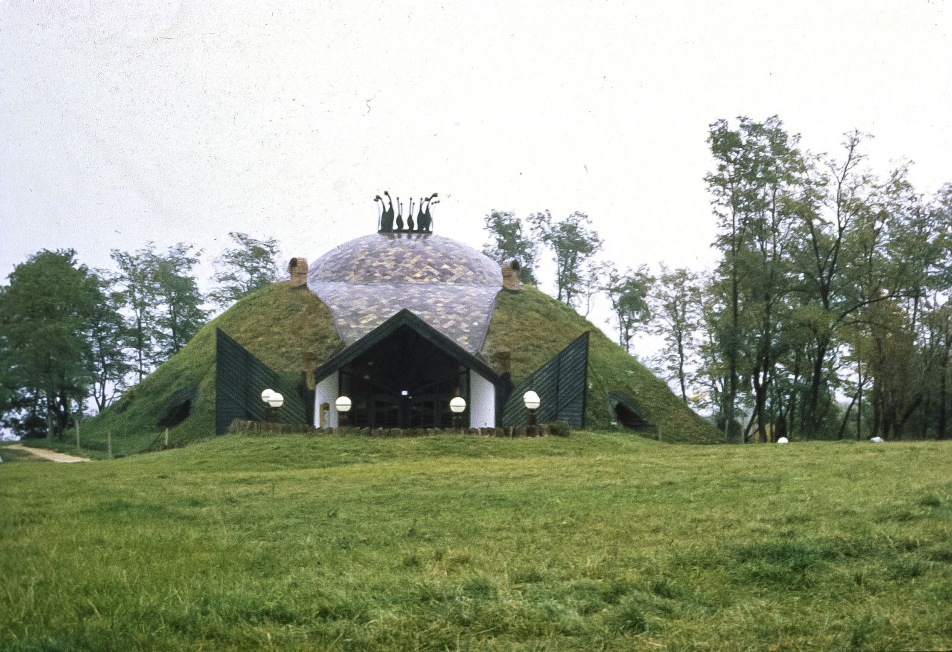
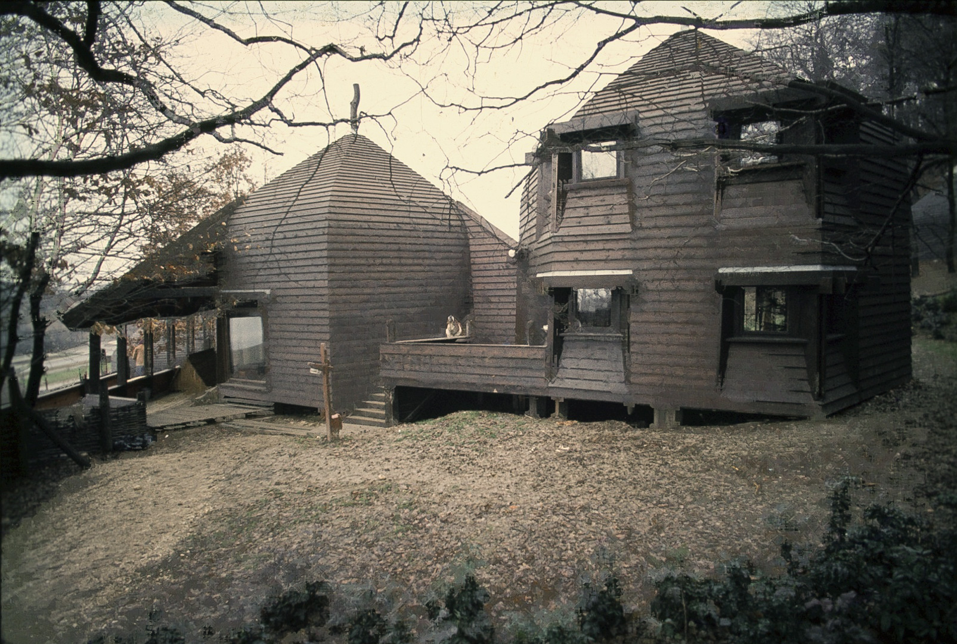
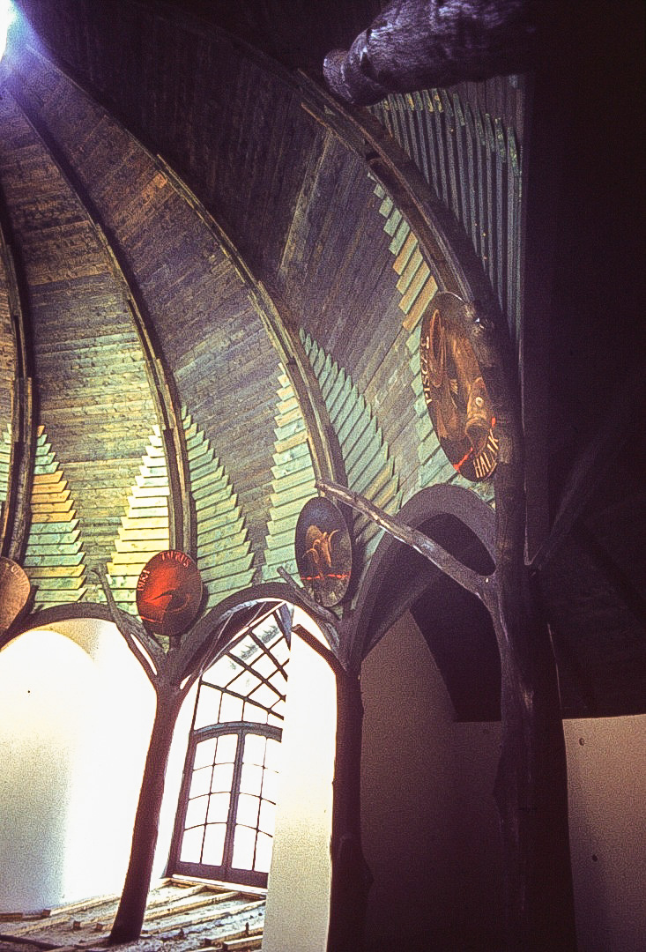
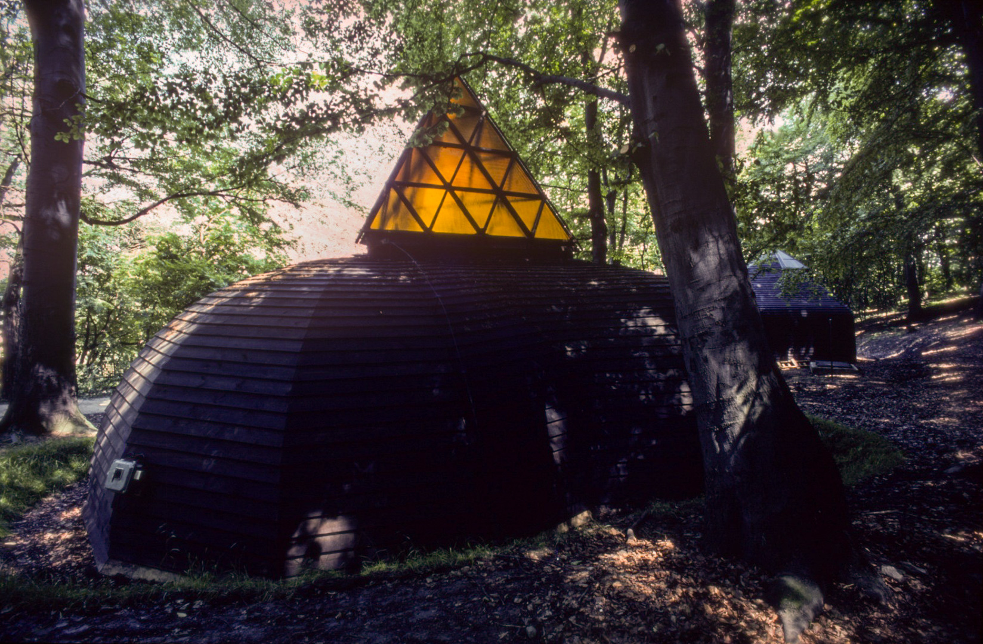
In the Visegrád campsite and leisure centre area, a total of seven bathroom facilities were built. They all were based on an identical plan, but the landscapes were different. The building’s floor plan is like the shape of a heart. Basically, their structures resemble the floor plans of two S-runes mirroring each other. This is the first direct implementation of the analysis of folk art structures. The design of the Esztergom-Vaskapu mortuary is the continuation of the same approach, just like the Roman Catholic church of Paks.
Photos